11604 Fox Ridge Drive
SEE ALL PHOTOS
11604 Fox Ridge Drive
Listed by Crystal C Boggs 228-806-0485 with NextHome HomeFront
Sold

11604 Fox Ridge Drive

11604 Fox Ridge Drive, Vancleave, MS 39565

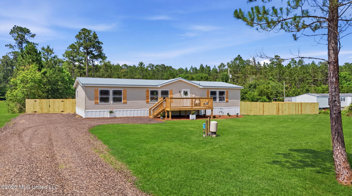
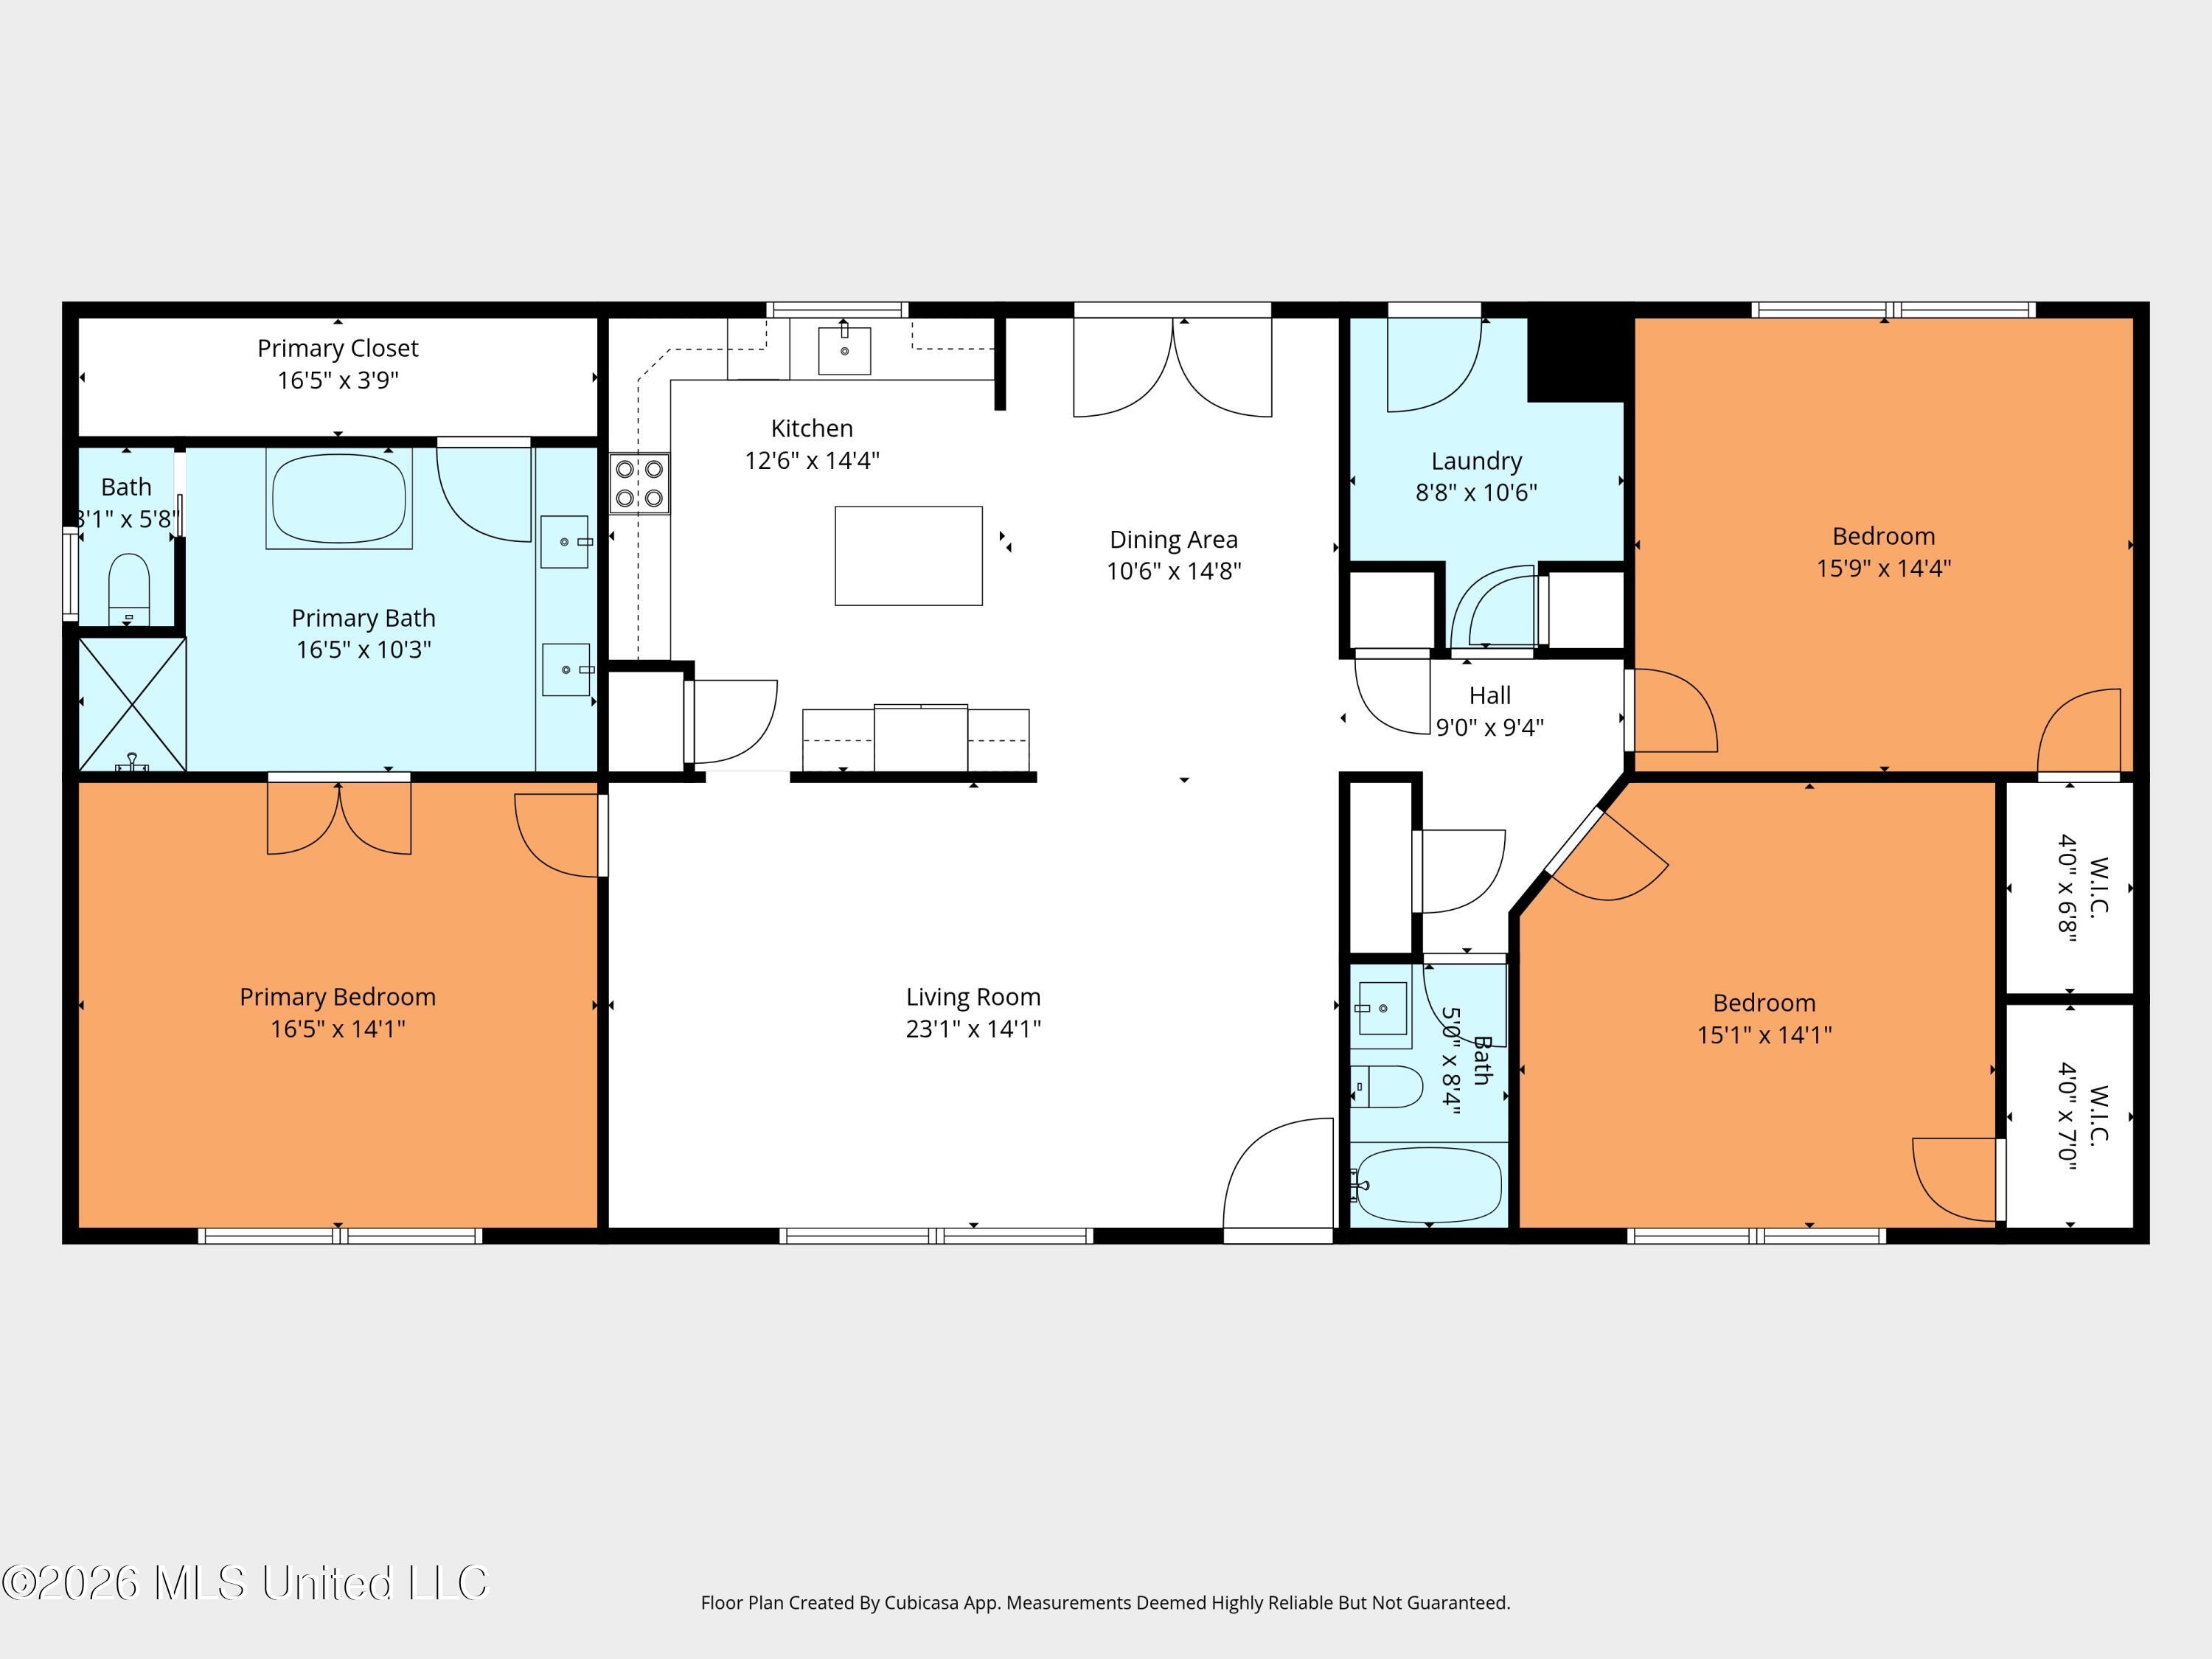
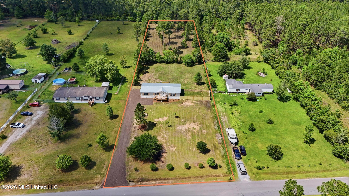
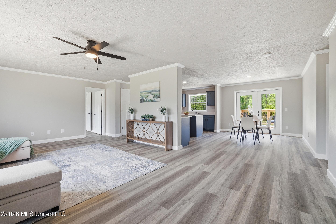
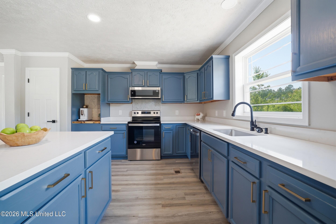
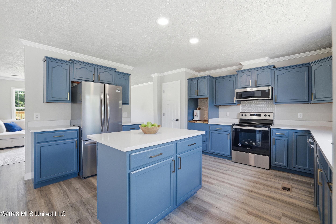
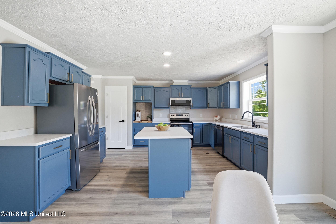
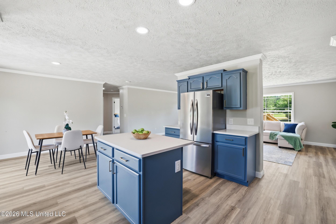
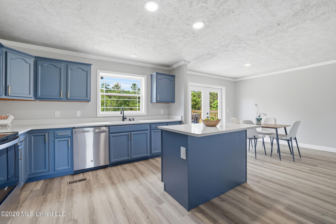
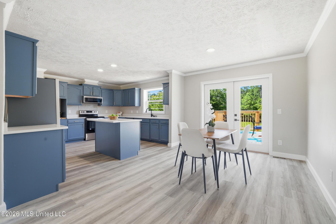
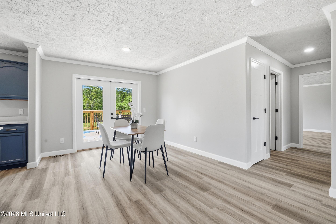
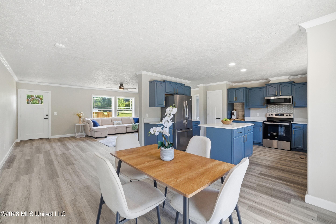
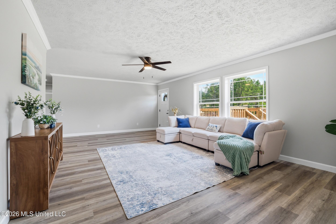
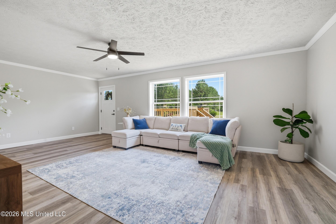
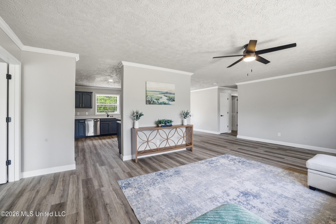
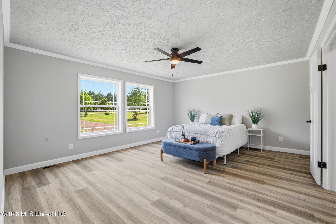
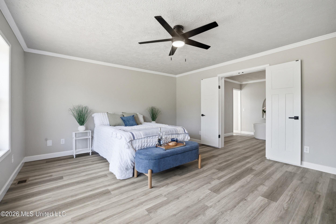
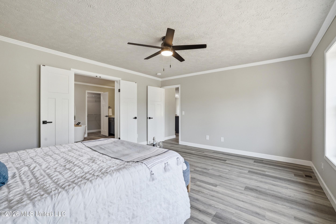
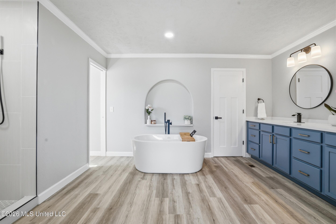
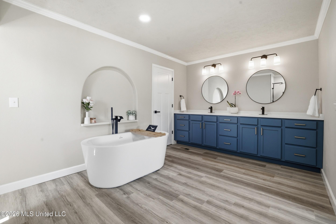
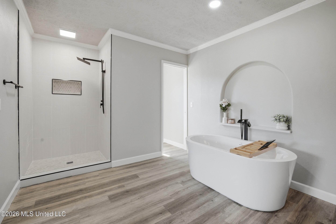
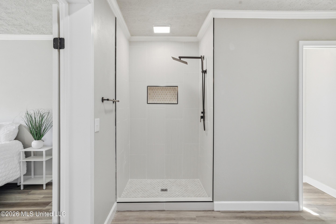
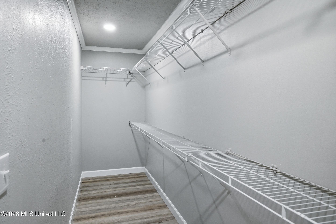
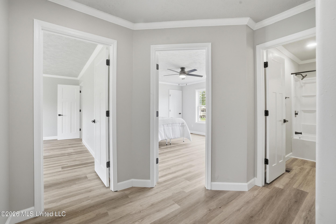
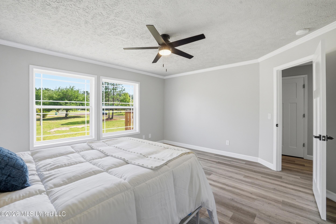
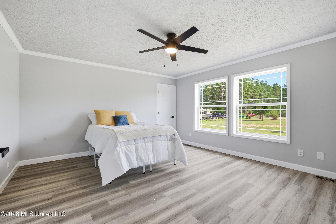
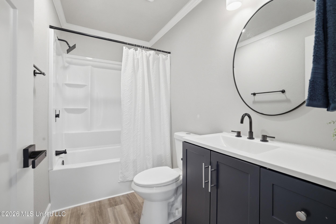
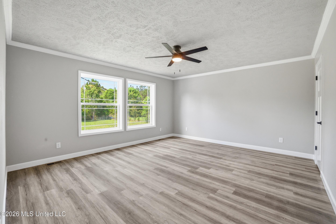
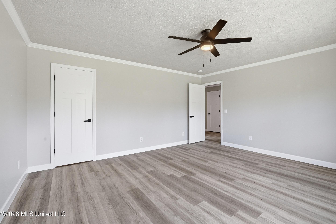
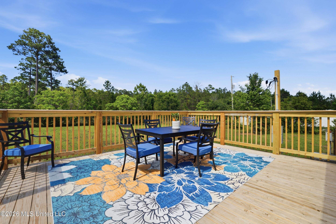
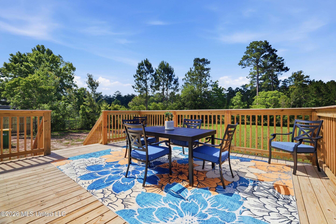
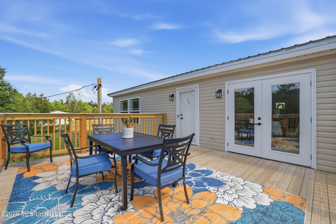
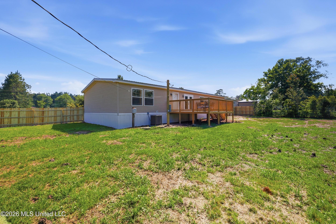
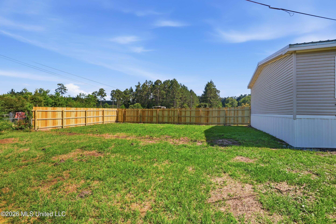
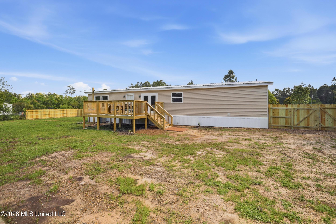
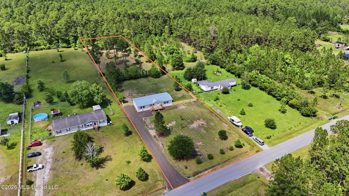
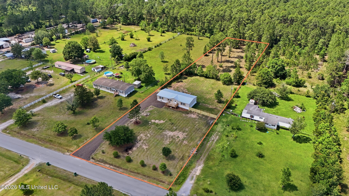
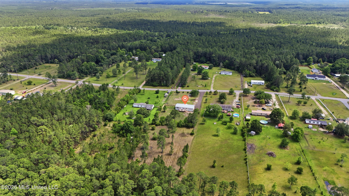
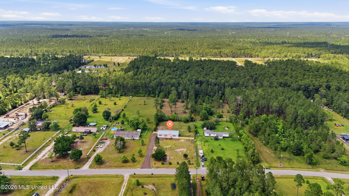
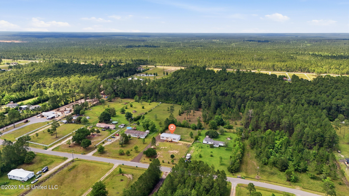
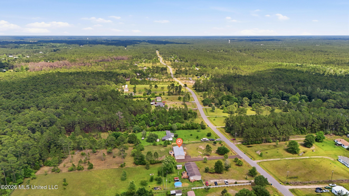
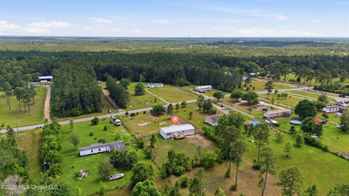
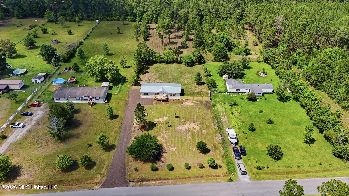
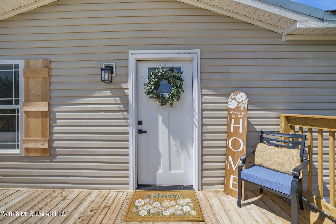
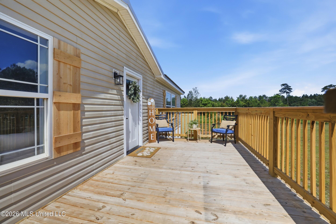
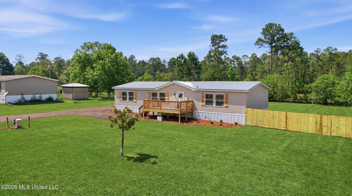
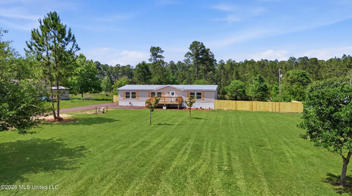
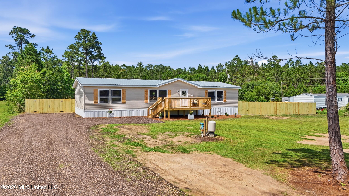
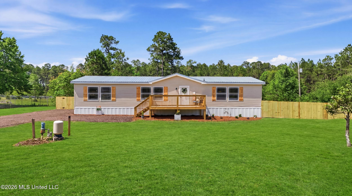
Nestled on 2 beautiful acres, this completely remodeled home offers the freedom of country living with endless possibilities and no restrictive HOA limitations. Whether you need space for animals, hobbies, equipment, entertaining, or simply enjoying the outdoors, this property is ready for it all. BONUS: Seller willing to offer $10k in buyer closing cost with acceptable offer. Inside, you'll find modern updates throughout including new LVT flooring, new HVAC and ductwork, updated lighting fixtures, interior and exterior doors, hardware, and so much more. The fully renovated kitchen is designed to impress with gorgeous QUARTZ countertops, all-new stainless appliances including refrigerator, stove, dishwasher, and microwave, a huge prep island, farmhouse sink, stylish tile backsplash, butcher block accents, and a charming coffee bar nook for a custom designer feel. The spacious owner's suite has been beautifully transformed featuring a new massive 10 ft vanity with quartz countertops and double sinks, soaking tub, freshly tiled shower, new toilet, newly created toilet closet, and an oversized walk-in closet. On the opposite side of the home, the additional bathroom serving the two oversized guest bedrooms has also been fully updated with a new vanity, tub, and toilet. Step outside and enjoy brand-new front and back porches, partial new wood privacy fencing w 10 ft double gate, and plenty of room to bring your boats, ATVs, campers, animals, or start your own farm-to-table lifestyle. Move-in ready and packed with upgrades, this property delivers the space, privacy, and flexibility that are hard to find!

3
beds

2
baths

1,980 Sq.Ft. LIVING AREA

2.12 Acres lot

Roman  Holmes

Roman Holmes

Features & Amenities

Interior

  • total bedrooms3
  • Total bathrooms2
  • full bathrooms2
  • Laundry room Electric Dryer Hookup, Laundry Room, Main Level, Washer Hookup
  • Flooring Luxury Vinyl
  • APPLIANCES Dishwasher, Electric Range, Electric Water Heater, Microwave, Refrigerator
  • other interior Features Ceiling Fan(s), Crown Molding, Double Vanity, Kitchen Island, Pantry, Walk-In Closet(s)

Area & Lot

  • Status Sold
  • Date Sold July 31, 2026
  • Living Area1,980 Sq.Ft.
  • Total Area1,980 Sq.Ft.
  • Lot Area2.12 Acres
  • MLS® ID4149413
  • TypeManufactured-Mobile
  • YEAR BUILT2006
  • NeighborhoodVancleave

Exterior

  • STORIES1
  • water SourcePublic
  • utilitiesElectricity Connected, Sewer Connected, Water Connected
  • roofMetal
  • lot featuresFenced, Few Trees, Rectangular Lot
  • parkingDriveway, Gravel
  • HEAT TYPECentral, Electric
  • AIR CONDITIONINGCentral Air, Electric
  • sewerPublic Sewer
  • SubstructureOther
  • security FeaturesCarbon Monoxide Detector(s), Smoke Detector(s)
  • other exterior FeaturesPrivate Yard, See Remarks

Financial

  • Price Upon Request
View Virtual Tour

Vancleave

Explore

Partner with Our Expert Team

We are committed to guiding you every step of the way—whether you're buying a home, selling a property, or securing a mortgage. Whatever your needs, we've got you covered.

Follow Me on Instagram